
Pre-delivery check
Verify access is clear, dimensions still match the approved drawing, services are available and any builder’s work is complete.
Measured layout and installation readiness
Capture the actual route, transfer heights, access, floor, utilities, operator space and production constraints before the conveyor layout is released.

Survey objective
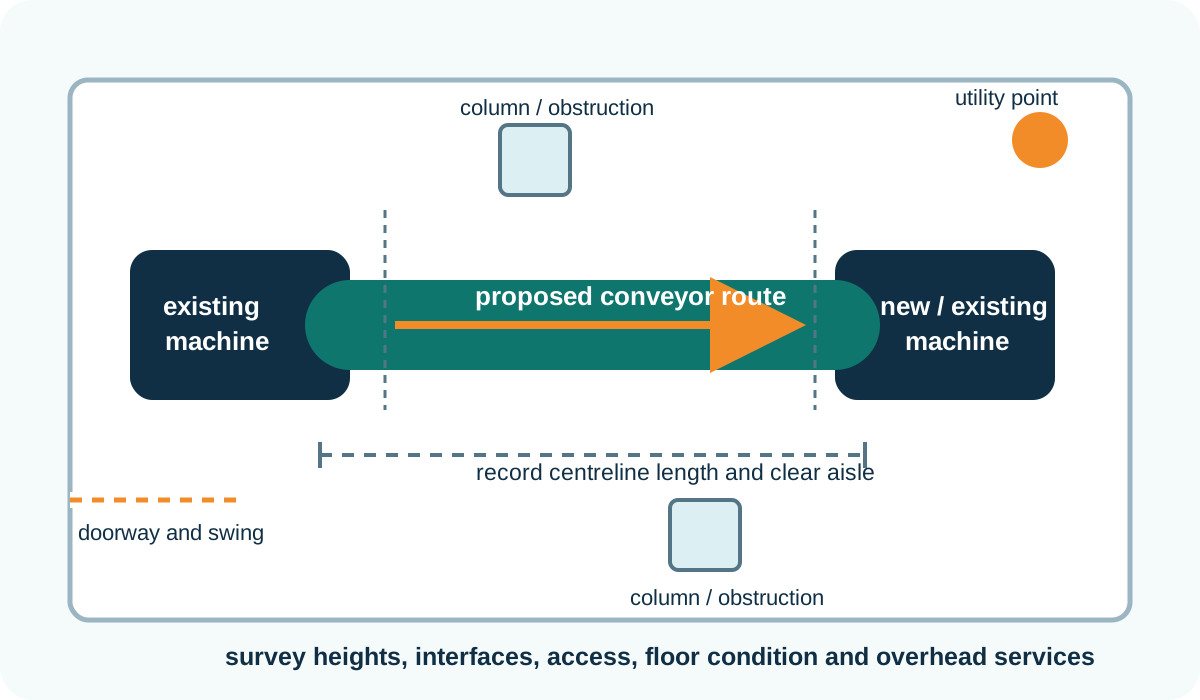
A site survey should establish where the conveyor can be delivered, assembled, supported, operated, guarded, cleaned and maintained. Record machine interface heights and datum points, floor levels, columns, walls, doors, drains, overhead services, operator aisles and future access. Photographs help explain the area but should be tied to measured dimensions and a controlled sketch.
Measured information
| Survey area | What to record | Typical consequence |
|---|---|---|
| Machine interfaces | Conveyor top height, centreline, product path, transfer geometry, guards and adjustment range. | Controls support height, nose detail, guide transition and responsibility at the handover. |
| Floor and supports | Level variation, condition, drainage, movement joints, fixing restrictions and load restrictions where known. | Influences leg adjustment, baseplates, anchoring and the need for structural review. |
| Access route | External doors, corridors, lifts, stairs, turning space, overhead clearance and lifting arrangements. | Controls transport section size, assembly sequence and installation equipment. |
| Operator and maintenance space | Working positions, aisles, escape routes, loading points, clean-down access and component removal paths. | Prevents a conveyor from blocking safe operation or future maintenance. |
| Utilities and services | Electrical supply, isolator position, air where required, network, cable routes, drains, water and nearby heat sources. | Defines installation scope and prevents late service conflicts. |
| Production constraints | Shutdown window, temporary route, hygiene controls, permits, working hours and adjacent operations. | Shapes the installation plan and the amount of preassembly or off-line testing. |
Downloadable survey sheet
The blank CSV records access, floor, route, interfaces, operator space, utilities and safety observations. Use photo references and action owners so an unresolved item cannot disappear between survey, drawing approval and installation.
Download site survey checklist
Pair it with the design specification workbook, the transfer layout guide and the installation and commissioning service page.
Installation preparation
Confirm who unloads, moves, lifts, positions, fixes, wires, guards and validates each section. Identify any temporary removal of doors, handrails, existing conveyors or services. Define the approved lifting plan where lifting equipment is used and keep installation work separated from production where necessary. The project team should determine permits, competence and site safety arrangements.
Verify access is clear, dimensions still match the approved drawing, services are available and any builder’s work is complete.
Do not fix final positions until transfer heights, centreline, guards and product path have been confirmed against the neighbouring equipment.
Where safety depends on installation conditions, the responsible dutyholder should arrange the required inspection before first use. HSE guidance explains that inspection needs depend on risk and installation conditions.
Buyer questions
Photographs are useful context, but critical route, interface, access and floor dimensions should be measured and referenced to a consistent datum.
Record actual infeed and discharge product-path heights, not only frame or worktop heights. Include the adjustment range and the condition in which each machine was measured.
Completed conveyor sections may be wider, longer or less manoeuvrable than individual components. Doorways, corners, lifts and overhead obstructions can control the assembly plan.
The project should allocate responsibility for floor condition, load capacity, fixings and any structural assessment. A conveyor supplier cannot infer those properties from appearance alone.
Yes where possible. They can identify loading, clearing, cleaning, changeover and maintenance activities that are not obvious from a static layout.
Moved machines, altered floor levels, new services, revised product route, changed guarding or restricted access should be checked before manufacture or installation proceeds.
Project review
Send a marked-up plan, interface heights, access dimensions, photographs and operating constraints so Lancing can review the installation route.